Meetings, small events and business facilities at Hotel Emblem
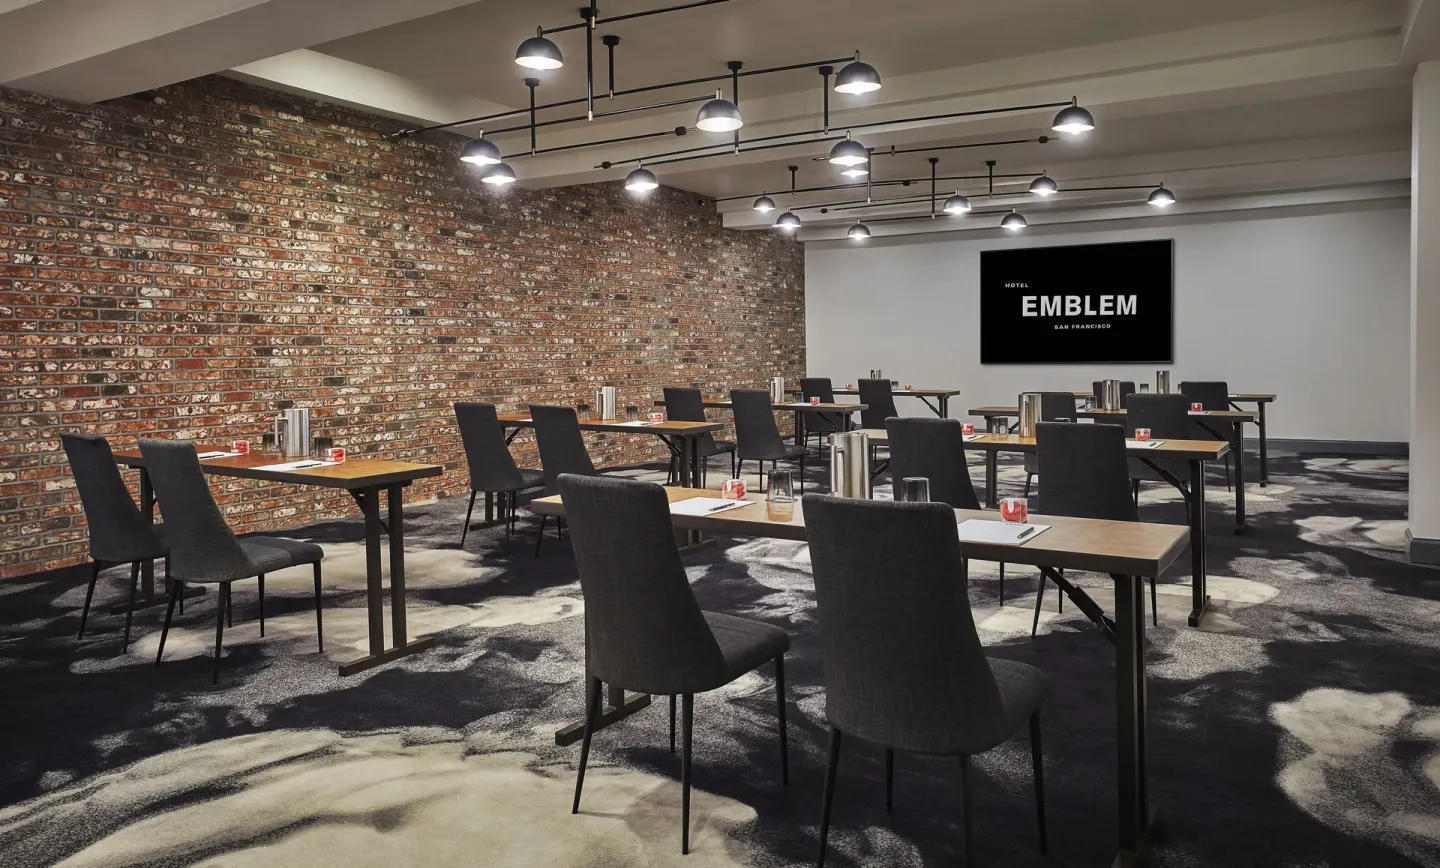
Hotel Emblem San Francisco offers three small meeting and event spaces—The Den (≈1,000 sq ft), Obscenity Lounge (≈600 sq ft) and The Draft (boardroom, 285 sq ft)—suitable for meetings, small conferences, rehearsal dinners and cocktail receptions. Rooms include basic A/V, a 65" HD SMART TV in The Draft, and flexible layouts; contact the hotel for current capacities, equipment rental and catering from Obscenity Bar or Bluestone Lane.
In this guide
Overview of business and event spaces
Hotel Emblem San Francisco provides three dedicated event rooms totaling roughly 1,885 sq ft across the property: The Den, Obscenity Lounge, and The Draft. The spaces are intended for small-to-medium events such as corporate meetings, private receptions, workshops and wedding-related gatherings.
The Den is the largest (about 1,000 sq ft) and converts between classroom, banquet and soft-seating arrangements; Obscenity Lounge is a mid-size 600 sq ft room for cocktail receptions or breakfast meetings; The Draft is a smaller, tech-ready boardroom space.
- Total meeting space listed as 1,885 sq ft across three rooms
- The Den: ~1,000 sq ft (flexible layouts)
- Obscenity Lounge: ~600 sq ft (cocktail/breakout use)
- The Draft: ~285 sq ft boardroom with built-in AV
| Room | Approx. Size | Typical Use / Capacity Notes |
|---|---|---|
| The Den | ≈1,000 sq ft | Classroom, banquet, receptions (largest hotel room) |
| Obscenity Lounge | ≈600 sq ft | Cocktail receptions, breakfast, breakouts |
| The Draft | ≈285 sq ft | Boardroom seating; converts to private billiards room |
The Den: best uses and layouts
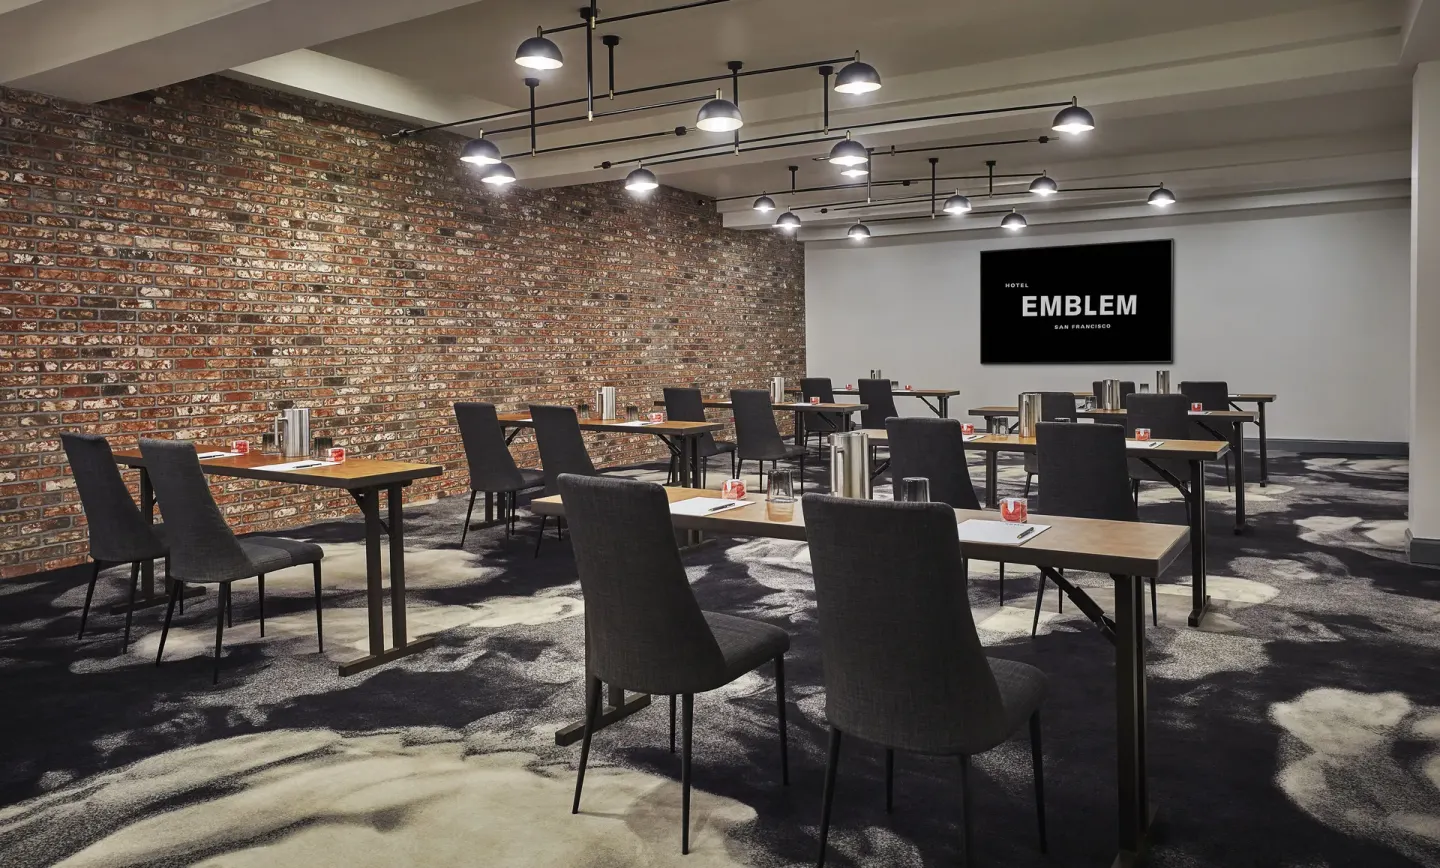
The Den is the hotel's primary event space, about 1,000 sq ft and intended for meetings, small conferences, receptions and private events. The hotel lists classroom and banquet-style capacity options for The Den; layouts can be adjusted for presentation or more informal seating.
The Den can be arranged classroom-style for instructional meetings or banquet-style for plated or buffet receptions; soft seating converts the room for literary readings, open mic nights or lounge-style networking.
- Suitable for meetings, receptions and small ceremonies
- Flexible seating: classroom, banquet, soft seating
- Often used for rehearsal dinners and non-traditional wedding events
| Layout | Common use |
|---|---|
| Classroom | Training, seminars |
| Banquet | Receptions, plated dinners |
| Soft seating | Literary readings, lounge events |
The Draft and tech-ready boardrooms
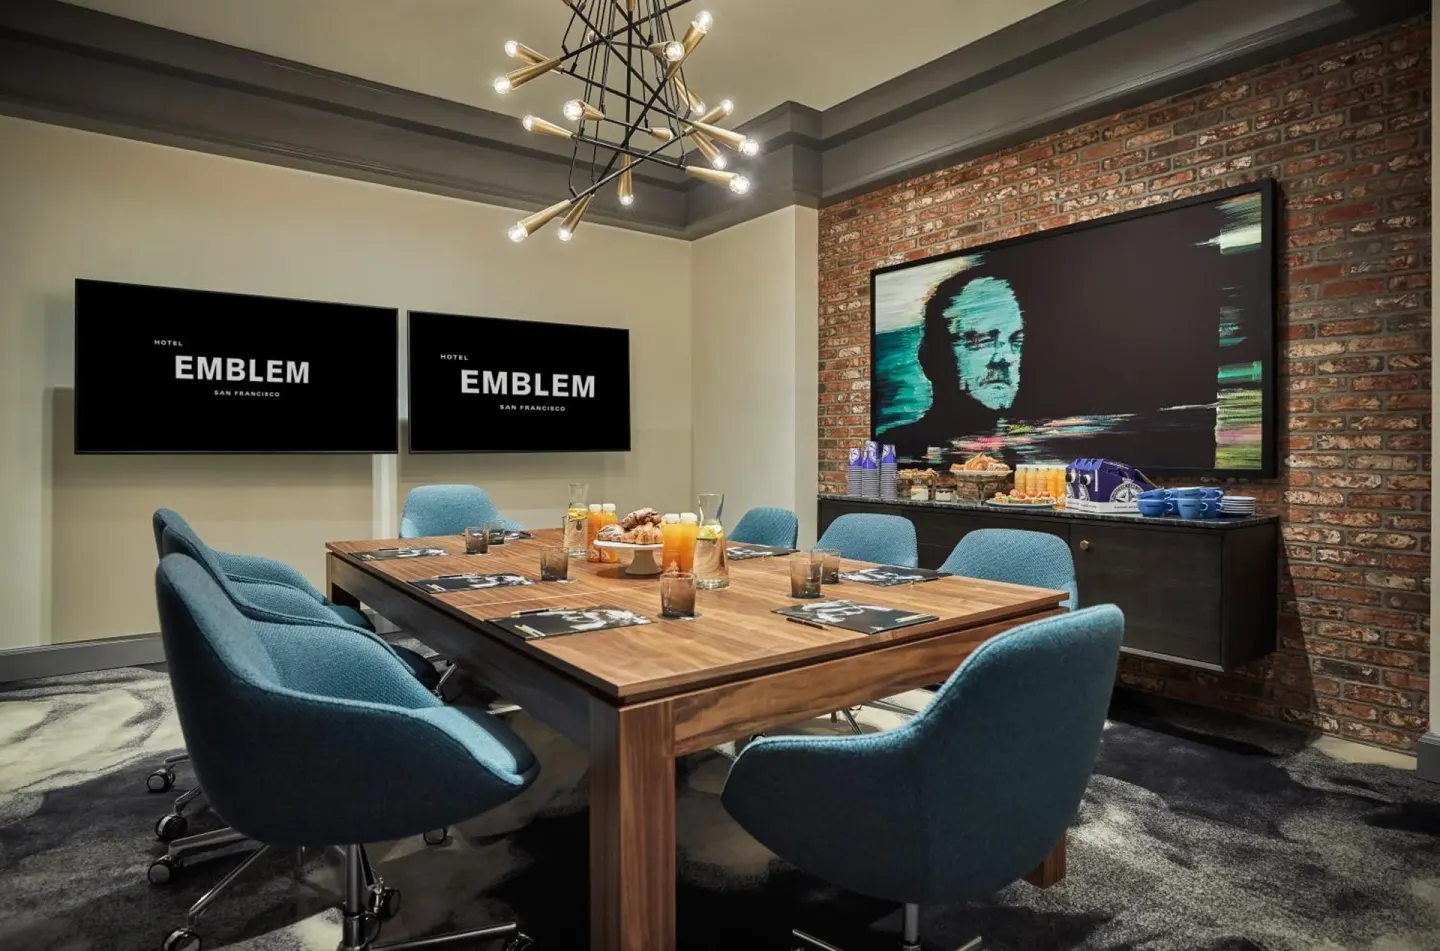
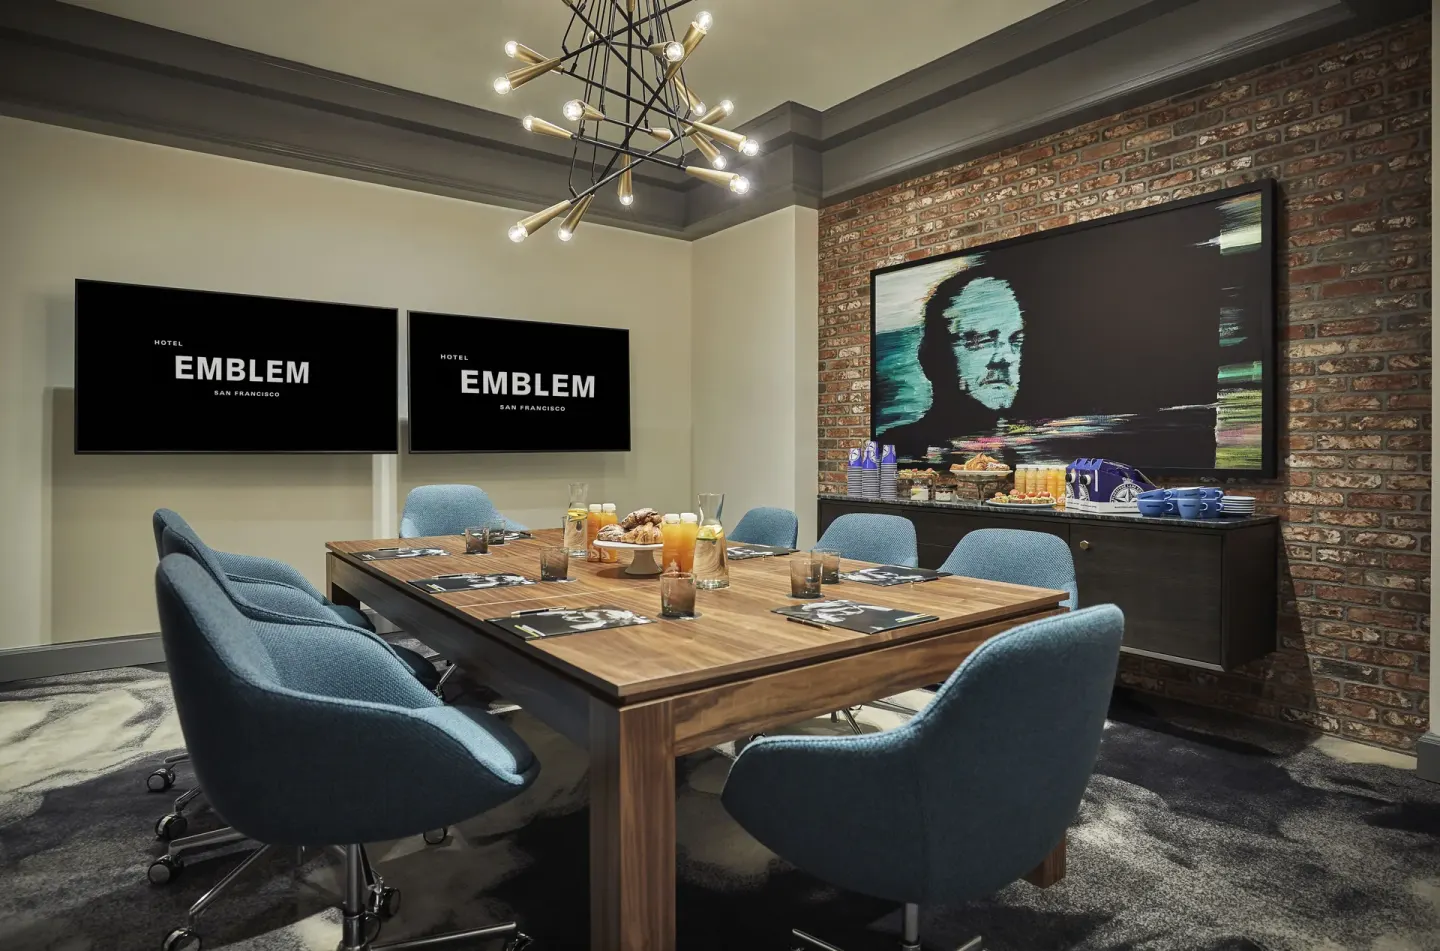
The Draft is a 285 sq ft boardroom-style space designed for small team meetings and client presentations. It includes a 65" HD SMART TV, built-in speakers and soundproofed walls according to the hotel's room description.
By day it functions as a boardroom with seating around a permanent table; by evening it can be transformed into a private billiards room, which may suit casual client entertainment after formal meetings.
- 65" HD SMART TV for presentations
- Built-in speakers and soundproof walls
- Seating for roughly 10–12 around a permanent table
| Feature | Notes |
|---|---|
| Display | 65" HD SMART TV |
| Acoustics | Soundproof walls |
| Alternate use | Converts to private billiards room |
Obscenity Lounge, catering and bar service
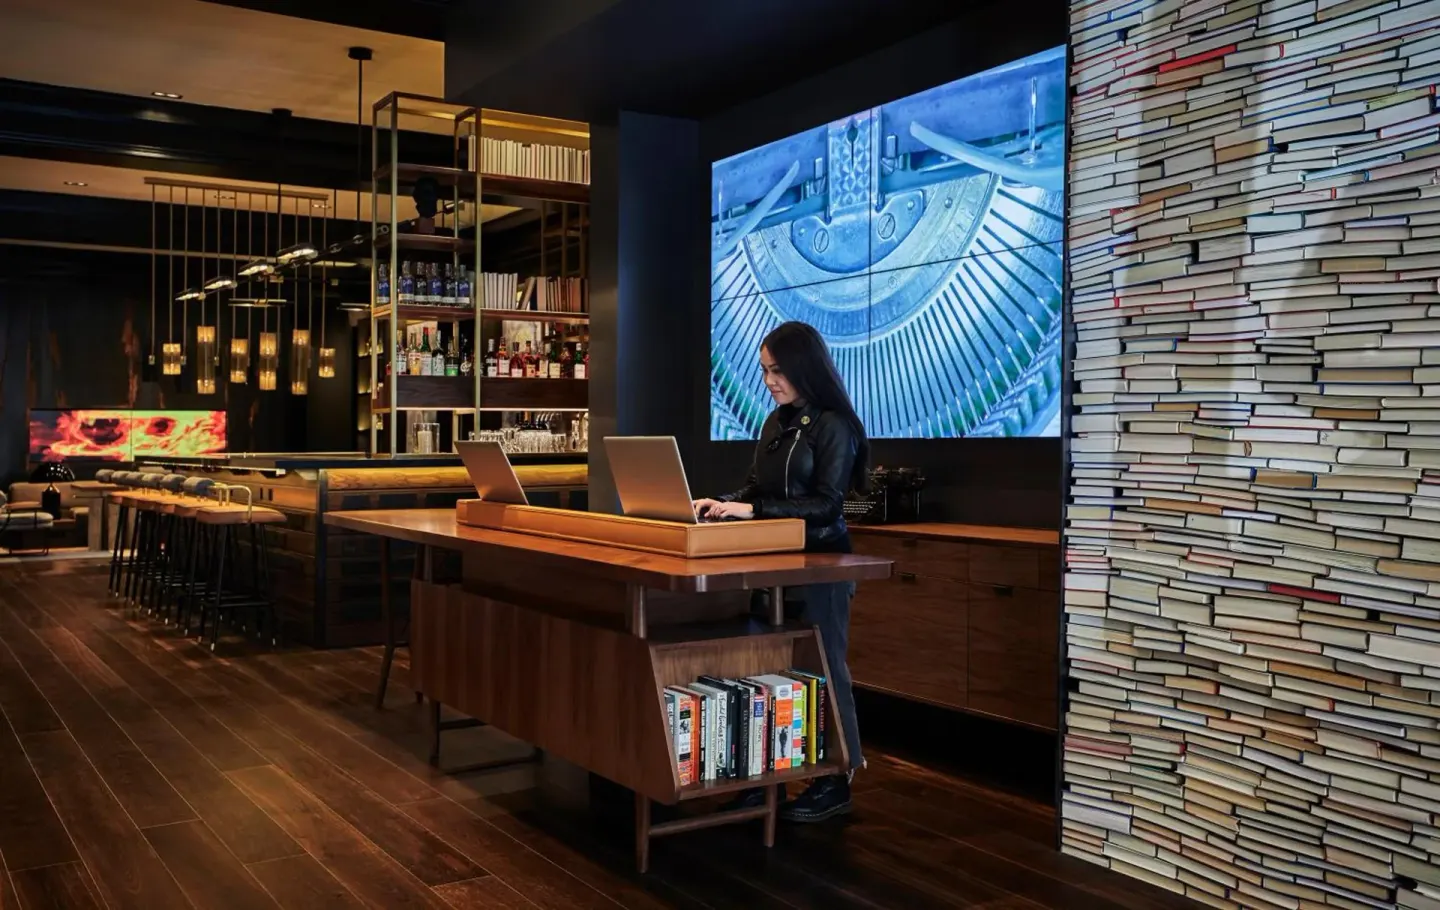
Obscenity Lounge (≈600 sq ft) sits adjacent to the hotel's meeting spaces and is appropriate for cocktail receptions, breakfast meetings or breakout sessions. The hotel's lobby bar, Obscenity Bar, operates nearby and can provide cocktails and limited food options for events.
Obscenity Bar's menu centers on cocktails and small shareable snacks; Bluestone Lane (coffee shop) handles daytime café fare and can be used for morning meeting catering. The hotel states it offers on-site catering services and wedding room blocks for events.
- Obscenity Bar hours listed as 4:30 PM–10:00 PM (check with hotel for event timing)
- Bluestone Lane serves artisan coffee and café fare daily (6:00 AM–2:00 PM)
- Catering for events is coordinated through the hotel (confirm menus and availability)
| Service | Typical hours / notes |
|---|---|
| Obscenity Bar | Cocktails & snacks; hours listed 4:30 PM–10:00 PM |
| Bluestone Lane | Coffee & café fare; 6:00 AM–2:00 PM |
| In-room dining | Offered via Bluestone Lane (check hours and menus) |
A/V, layout options and on-site support
Basic A/V is available in the meeting spaces; The Draft specifically lists a 65" HD SMART TV and built-in speakers. For larger A/V needs, external rental and additional tech support should be confirmed with the hotel event team.
Rooms are configurable for classroom, boardroom, banquet and lounge arrangements. The hotel provides 24-hour front desk and concierge services that can assist with logistics, local vendor recommendations and tour/ticket assistance for attendees.
- The Draft: built-in AV (65" TV, speakers)
- The Den and Obscenity Lounge: flexible layouts for classroom, banquet and receptions
- Confirm external AV rentals, cables and technician availability with the event coordinator
| Room | Common setups available |
|---|---|
| The Den | Classroom, banquet, reception, soft seating |
| Obscenity Lounge | Cocktail reception, breakouts, breakfast meetings |
| The Draft | Boardroom (permanent table), presentations |
Location, logistics and nearby advantages
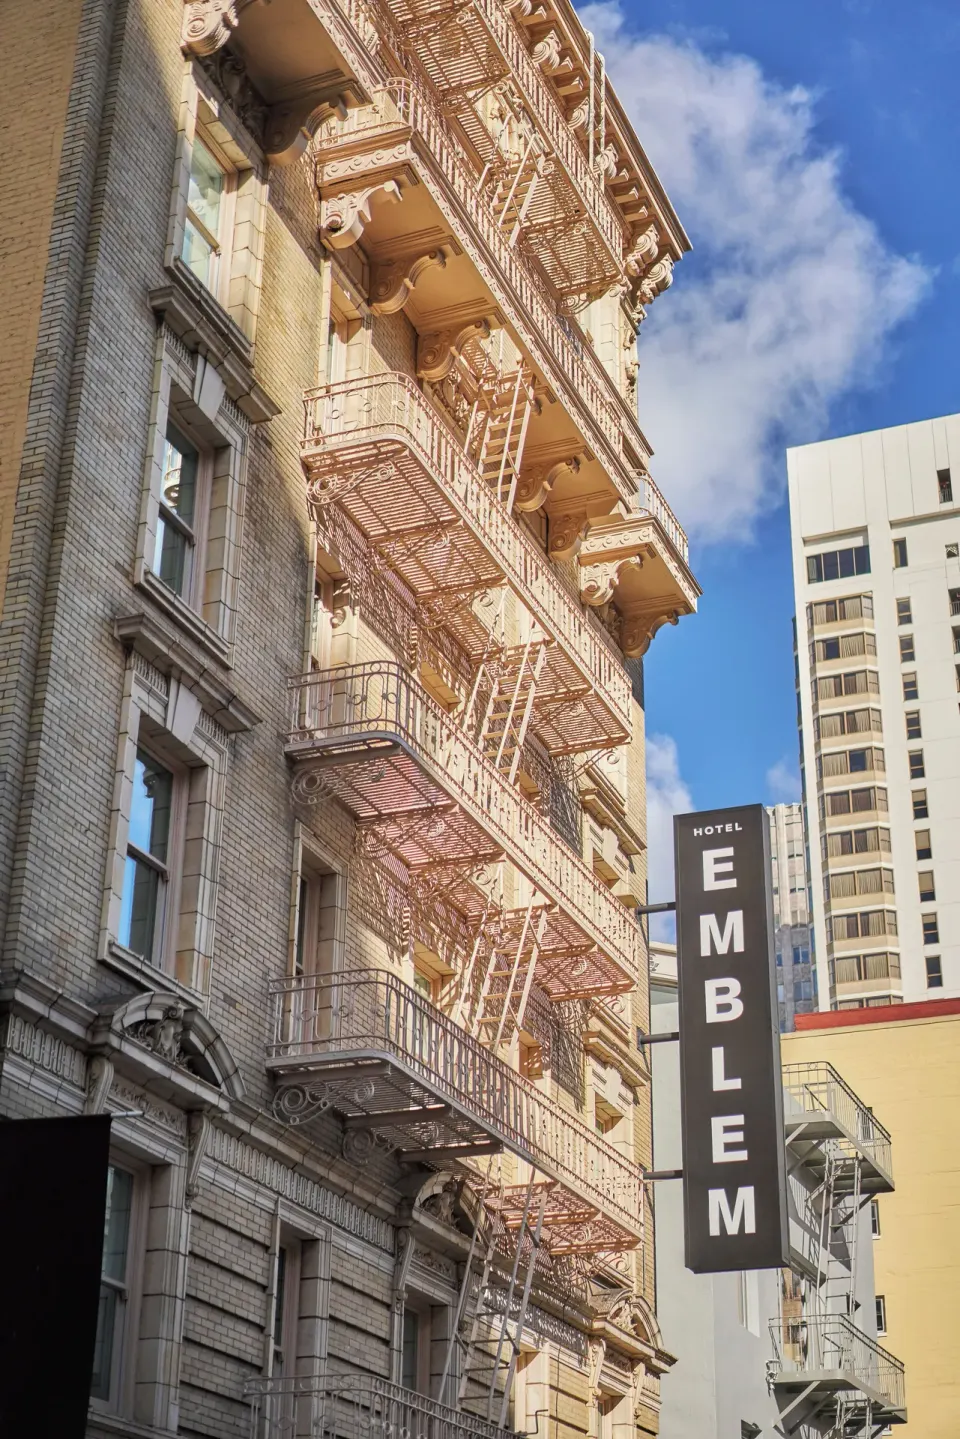
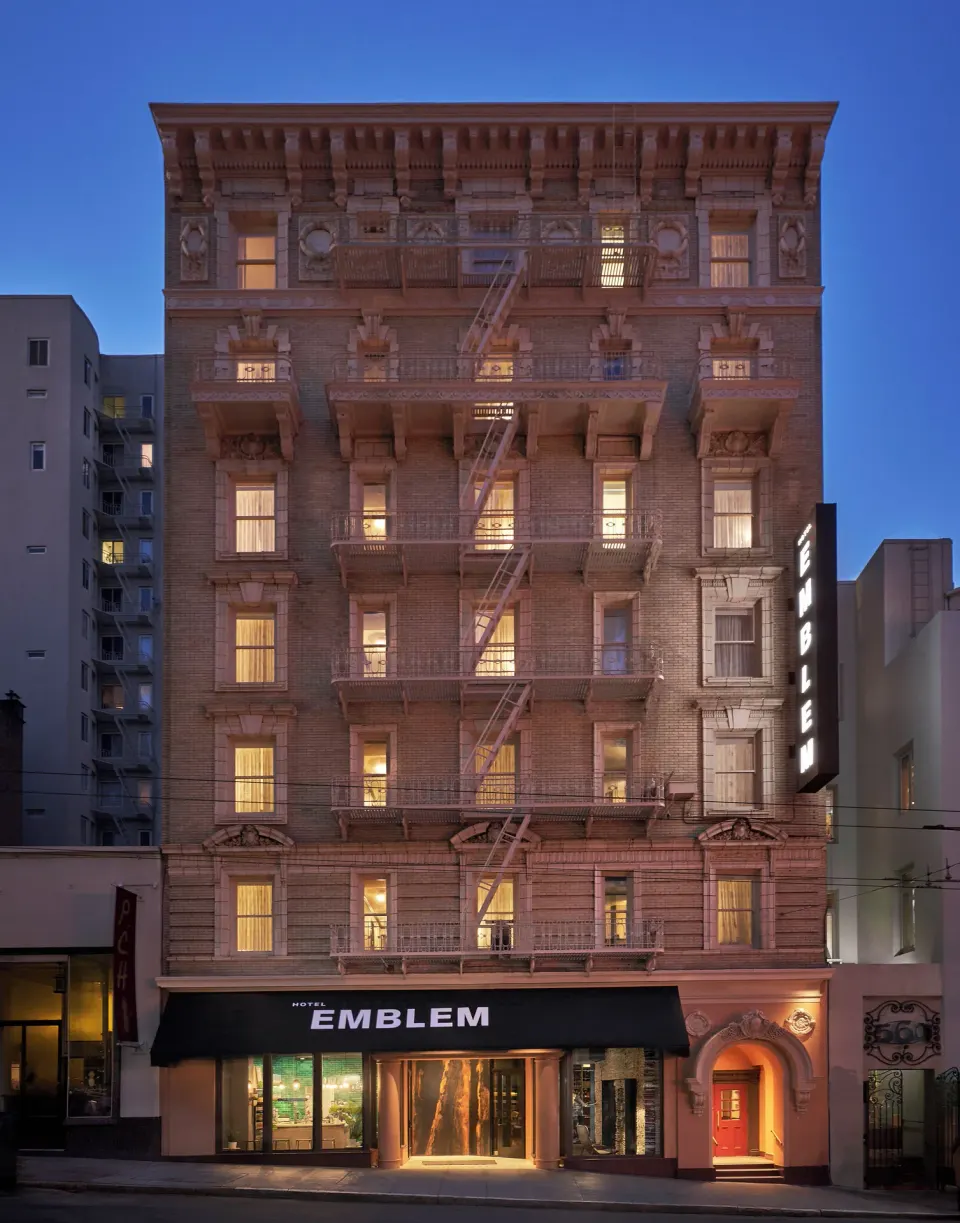
Hotel Emblem is at 562 Sutter St, at the junction of Union Square, Nob Hill and the Theater District—about a 2–5 minute walk to Union Square and roughly five blocks from the Moscone Center. The downtown location makes it easy for attendees to reach restaurants, theaters and public transit.
The hotel does not have an on-site fitness center or pool; the mandatory Urban Amenity Fee includes access to a nearby off-site gym. Valet parking is provided through a partner lot; confirm pricing and in-and-out privileges with the hotel when booking an event.
- Address: 562 Sutter St, San Francisco, CA 94102
- Close walk to Union Square, cable cars, Chinatown and theaters
- Valet parking through partner lot (confirm availability and fees)
| Item | Notes |
|---|---|
| Nearest major convention center | Moscone Center (about five blocks) |
| Public transit | Powell Street/BART and cable-car lines within walking distance |
| Urban Amenity Fee | Covers Wi‑Fi, bikes, in-room Nespresso and off-site gym access |